
Positioned for Visibility, Built for Daily Service
Finding a restaurant location that already has key infrastructure in place can save months of work and a major upfront investment. That’s what makes 646 Forest Avenue stand out. This West Brighton storefront comes with ventilation, an ANSUL system, a finished basement, and outdoor space already built into the layout.
Positioned along one of Staten Island’s busiest commercial stretches, the property puts your business in the middle of steady daily traffic, neighborhood foot activity, and easy access to transportation. Whether you’re opening a new takeout concept or expanding an existing brand, this setup gives you a strong starting point.
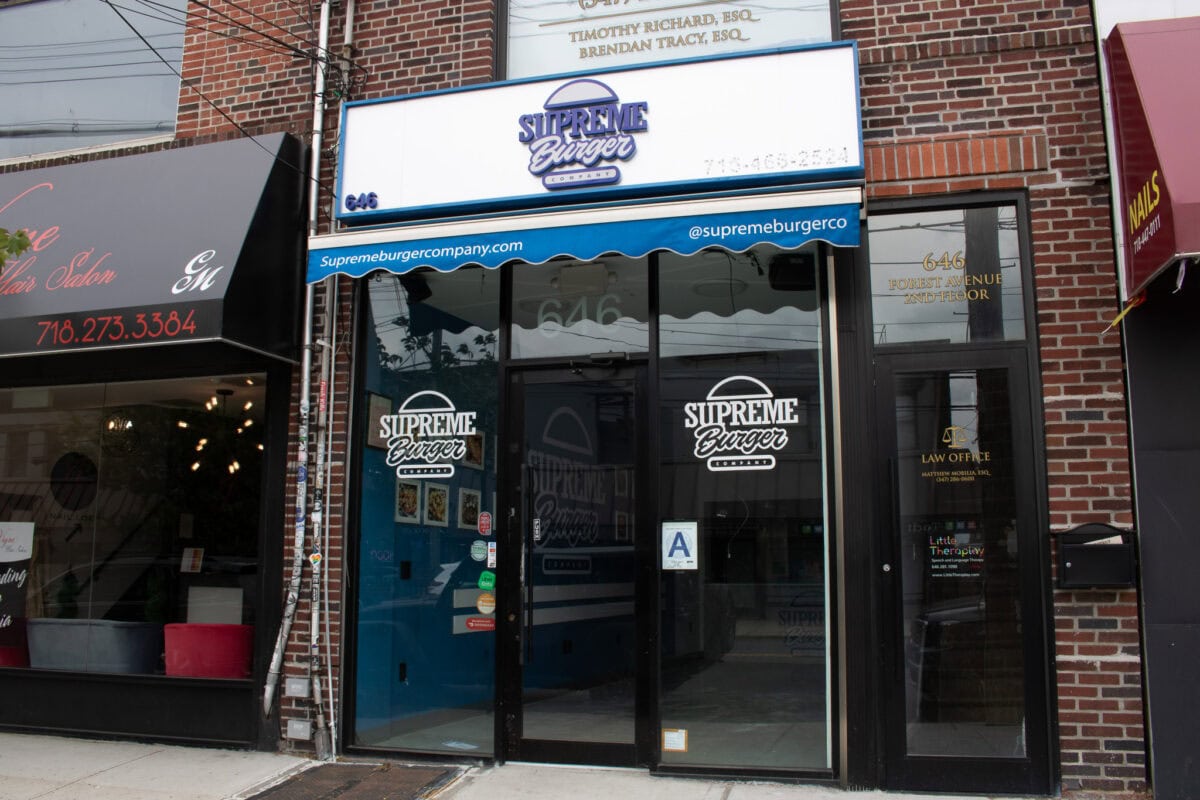
Clean Lines, Open Space, and Strong Street Visibility
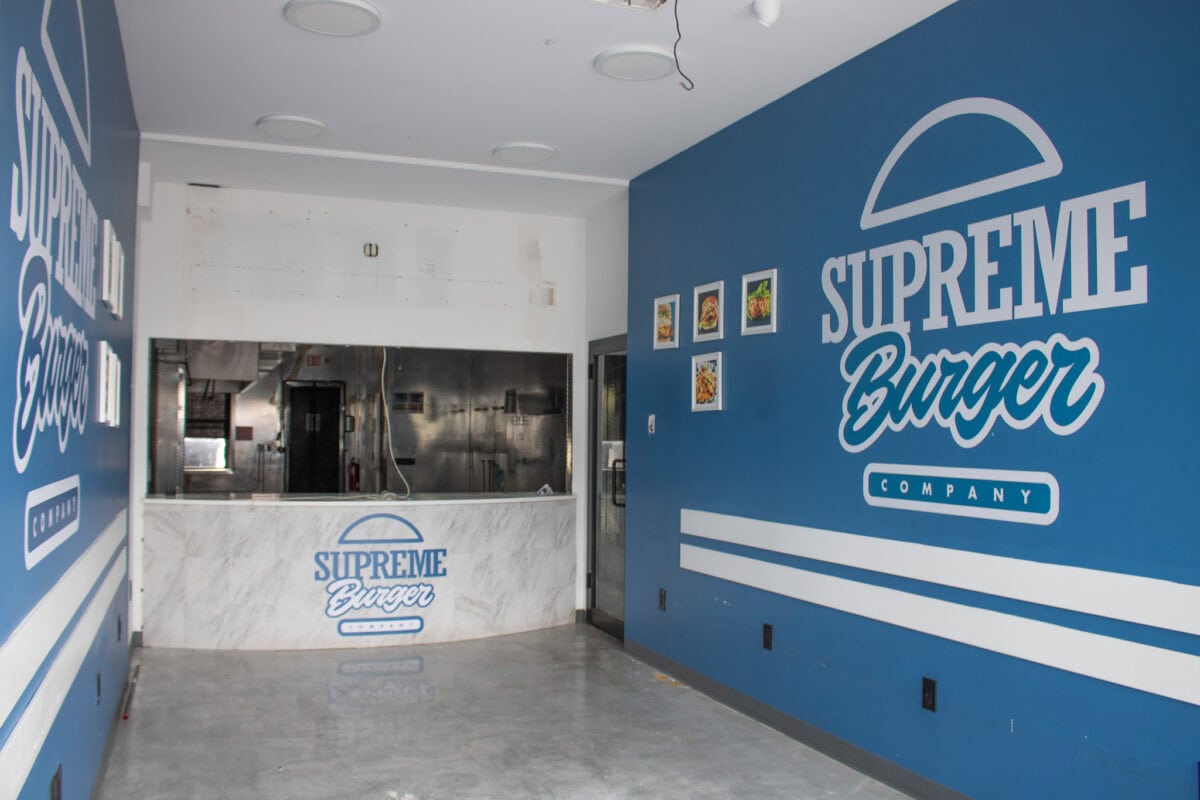
The front of the space has a modern, straightforward look with polished concrete floors, deep blue accent walls, and large storefront windows that bring natural light into the dining area throughout the day. The layout feels open without wasting space, creating a setup that works well for takeout traffic, counter service, and quick customer flow.
The restaurant branding and wall graphics add energy to the space while still leaving room for a future operator to personalize the interior. From the sidewalk, the glass storefront keeps the business visible from Forest Avenue and gives the space a more active street presence.
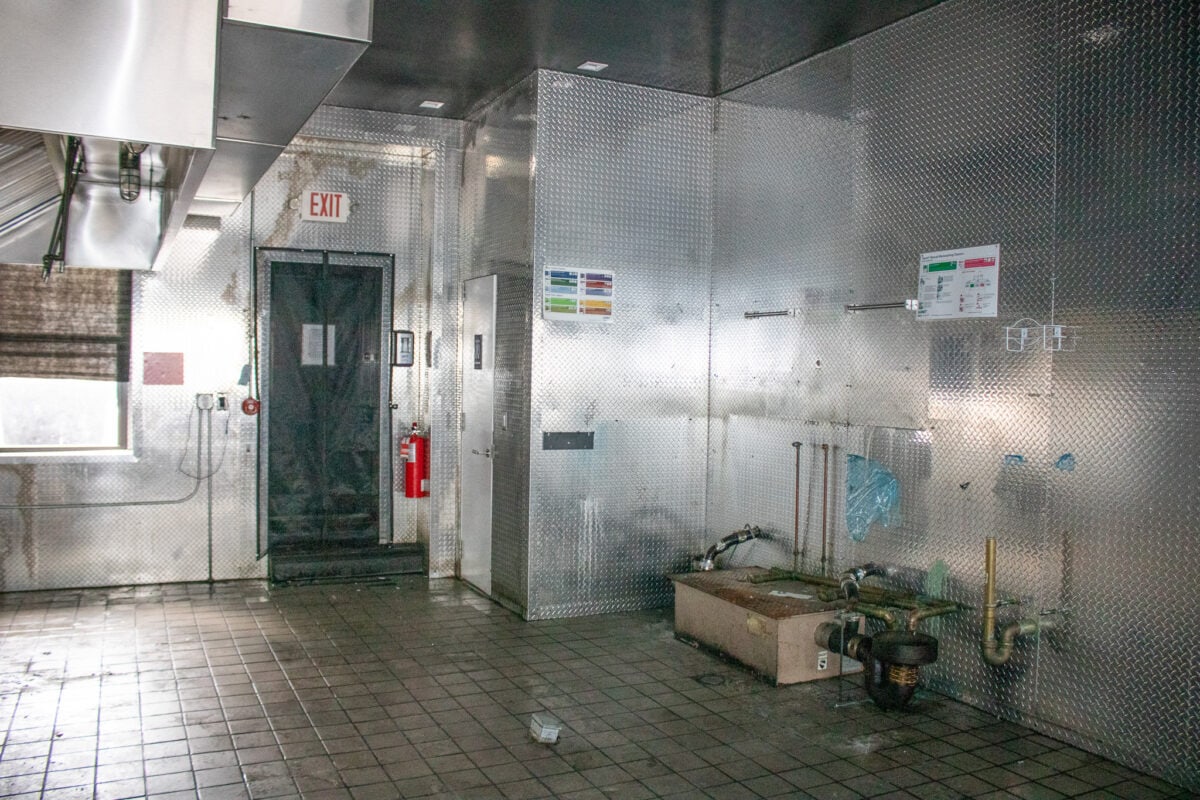
Built for Daily Restaurant Operations
Behind the customer-facing area, the kitchen transitions into a more industrial setup designed for production and efficiency. Diamond plate metal wall finishes, tiled flooring, ventilation infrastructure, and the commercial hood system give the back-of-house space a durable, work-focused atmosphere that already feels built for high-volume food preparation.
The existing ventilation and ANSUL fire suppression system remove one of the biggest hurdles many restaurant tenants face when leasing a new space. Instead of starting from scratch, much of the essential infrastructure is already in place.
Rare Finished Basement Adds Flexible Space
The finished basement adds another layer of functionality to the property. The space has a clean, straightforward layout with exposed ceiling utilities and enough room for storage, prep overflow, inventory, or operational support depending on the needs of the business.
Having usable lower-level square footage helps free up the main floor and keeps day-to-day operations more organized during busy service hours.
Backyard Space That’s Hard to Find Along Forest Avenue
One of the most unique parts of the property is the backyard. The fully paved outdoor area feels unexpectedly open compared to most traditional storefront layouts along Forest Avenue. White fencing, mural-covered walls, and string lighting details give the space more personality while still keeping it functional.
For a future operator, the backyard creates flexibility that many restaurant spaces simply do not have. Depending on approvals and business use, it could support outdoor seating, private events, overflow staging, or operational storage.
Positioned Along One of Staten Island’s Strongest Commercial Corridors
Forest Avenue continues to be one of Staten Island’s most recognized commercial streets. The corridor connects multiple residential neighborhoods and sees consistent vehicle and pedestrian traffic throughout the day.
West Brighton draws a mix of longtime residents, commuters, and nearby shoppers moving between local businesses, service providers, and neighborhood restaurants. Public transportation nearby also makes the location easier to access for employees and customers alike.
The property’s placement along Forest Avenue gives businesses visibility that smaller side-street locations often struggle to achieve.
A Smart Move for Food Operators Looking to Scale
Restaurant buildouts can become expensive quickly. Ventilation systems, fire suppression requirements, basement usability, and outdoor space all add significant cost and time during construction.
646 Forest Avenue already checks several of those boxes.
For operators looking to open with less downtime, this setup offers a more direct path toward launching. The space works especially well for takeout concepts, fast-casual operators, specialty food businesses, pizza shops, dessert concepts, sandwich shops, or delivery-focused kitchens.
Ready to Bring Your Concept to Forest Avenue?
Schedule a Private Tour
646 Forest Avenue offers a rare combination of existing restaurant infrastructure, flexible support space, backyard access, and exposure along one of Staten Island’s busiest commercial corridors.
Contact Listing Agent:
Matt Pelosi
📞 718-200-7799
📧 info@prereal.com
🌐 PreReal™ Prendamano Real Estate


Leave a Comment