
Built From the Ground Up

New construction like this is getting harder to find, especially one approved with natural gas. At 38 Oakdale Avenue, you’re not just buying a home. You’re stepping into a rare opportunity to shape a 4,000+ square foot residence in one of Staten Island’s most established neighborhoods.
And since construction is still early, you have a say in how it comes together.
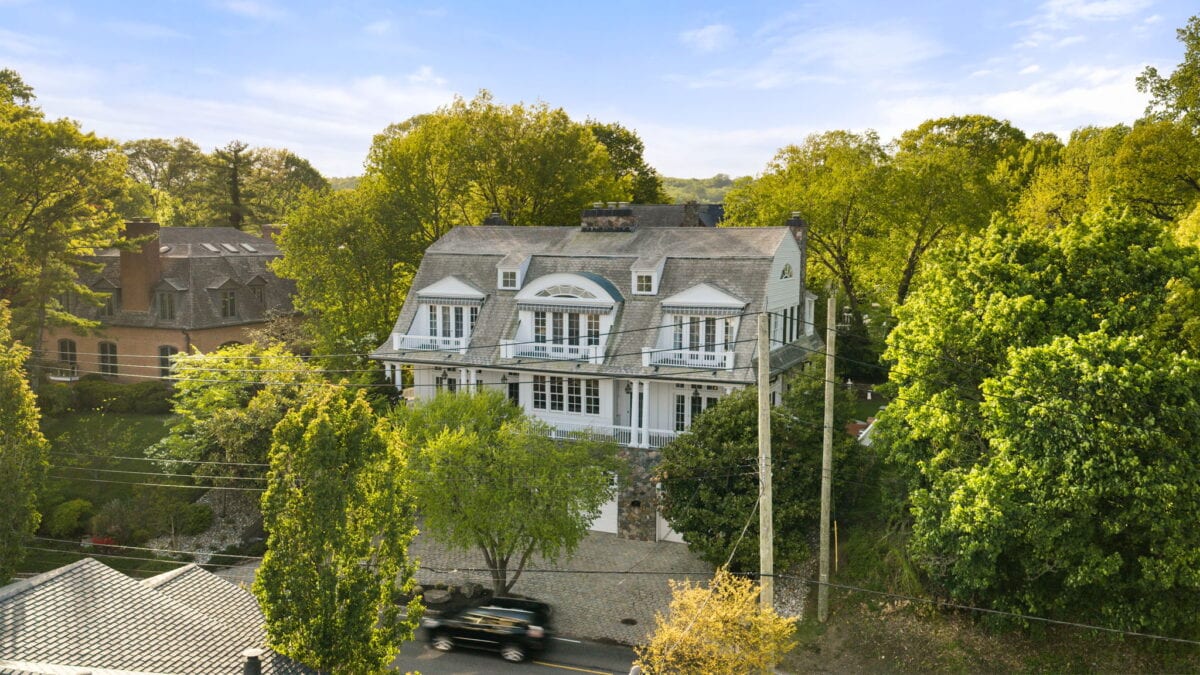
A Front That Sets the Tone
The design leans into clean lines and balanced proportions. Light stucco is paired with stone along the base, while black-framed windows and a darker roofline create contrast that feels sharp without being overdone. The front elevation is more formal, with wide steps, tall windows, and a centered entry that gives the home a strong presence from the street.
From the rear, the tone softens. Larger windows and glass doors open toward the yard, with warm interior light carrying outside. The patio area extends the living space naturally, making the transition from indoors to outdoors feel easy and intentional.
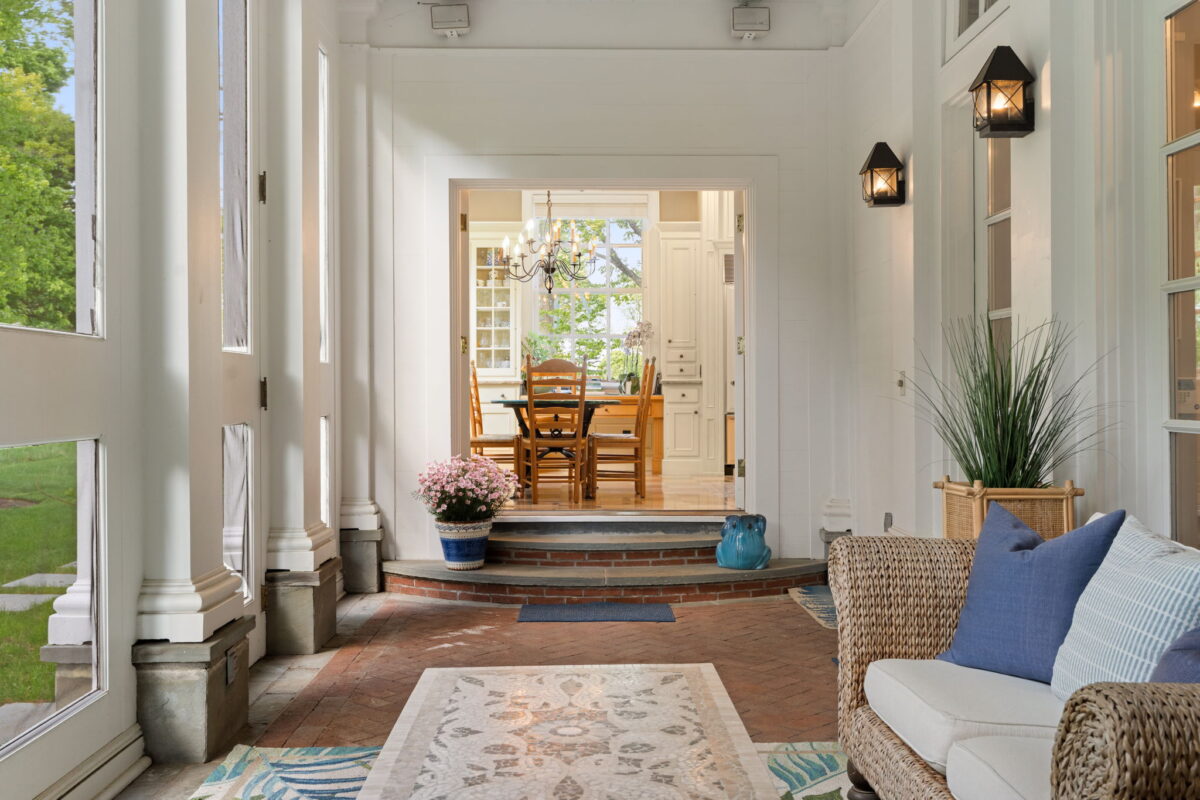
Designed to Flow, Not Just Fill Square Footage
The first impression is all about space. A two-story foyer sets the tone right away, with 10-foot ceilings stretching across the main level. It doesn’t feel tight or segmented. It flows.
The layout is built around how people actually live clear sightlines, defined spaces, and room to move.
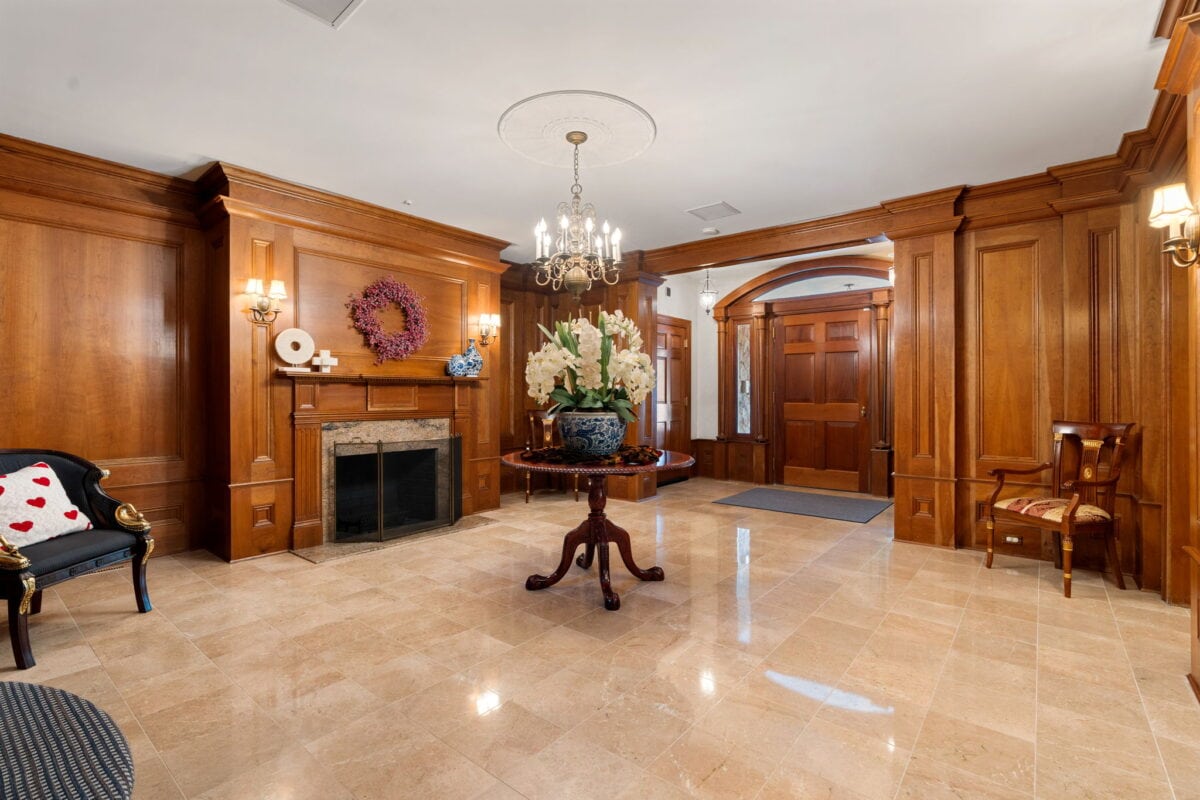
The Core of the Home
At the center of the home, the kitchen is designed to handle daily life and larger gatherings without feeling crowded.
You’ll have:
- An oversized island with room for seating
- A dedicated breakfast area
- Walk-in pantry plus a butler’s pantry
- Direct connection to the formal dining room
Everything is positioned to make movement easy. No awkward transitions. No wasted corners.
The family room sits right off the kitchen, anchored by a fireplace. There’s also a separate living room that can shift depending on your needs: quiet lounge, work-from-home office, or guest space.
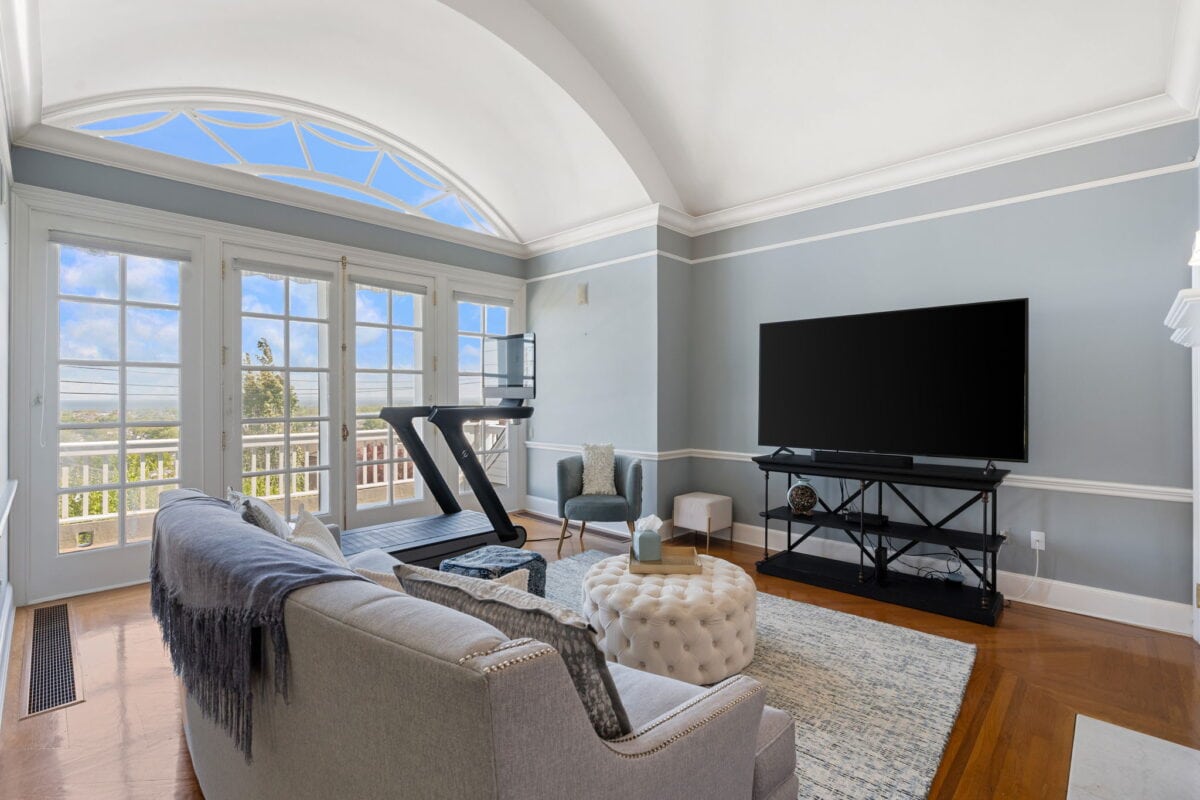
Details That Make a Difference in Daily Living
Some features you don’t see right away but you feel them.
Radiant heat is planned for the main level, lower level, and all tiled areas. It changes how the home lives in colder months. No cold floors. No uneven heat.
The ceiling height continues upstairs at 9 feet, keeping that open feeling consistent across levels.
Upstairs Feels Private Without Being Closed Off
The second level is built with separation in mind, without closing things off.
The primary suite stands out:
- Fireplace for added warmth and atmosphere
- Walk-in closet with real usable space
- Bathroom designed with a clean, spa-like layout
There’s also:
- One en-suite bedroom
- Two additional bedrooms
- A full shared bath
- Laundry room on the same floor
Everything is where you expect it to be. No long walks. No wasted space.
Room to Expand How You Live
The lower level isn’t an afterthought. It’s finished, functional, and accessible.
It includes:
- Additional living space
- A full bathroom
- Second laundry area
- Direct access to the built-in garage
This level can shift depending on your needs—extended living space, recreation area, or private guest setup.
Dongan Hills Colony, Explained Simply
Dongan Hills Colony has a different feel than many parts of Staten Island. The streets are established. The homes have space between them. It’s quieter, but still connected.
From this location, you’re close to:
- Hylan Blvd for daily shopping and essentials
- Dongan Hills train station for Staten Island Railway access
- Staten Island Expressway for commuting
- Local parks and waterfront areas nearby
It’s a practical location. Easy to navigate, easy to live in.
You’re Getting in Before It’s Finished
Most buyers walk into a finished home and work around someone else’s choices.
Here, you’re getting in early.
That means you can weigh in on:
- Finishes
- Materials
- Design details
And with new construction approved with natural gas becoming more limited, that alone sets this property apart.
If you’ve been waiting for something you can shape from the ground up—this is one of those opportunities.
Let’s Walk You Through It
If you want more details or to walk through the plans, reach out directly. Early-stage construction doesn’t last long, especially in Dongan Hills Colony.
Contact Listing Agent:
Anthony Volpe
📞 718-200-7799
📧 info@prereal.com
🌐 PreReal™ Prendamano Real Estate


Leave a Comment