
More Than Just Another Condo Listing
Finding a home that offers privacy, outdoor space, and easy access to everyday essentials can be difficult, especially in a condominium community.
That’s what makes 100 Belmar Drive W worth a closer look.
Located in The Oaks at Latourette, this end-unit condo townhome combines updated interiors, three bedrooms, private outdoor living space, and access to community amenities. Its position within the development provides additional privacy, while nearby shopping, parks, transportation, and recreation make daily life more convenient.
A Little More Privacy, A Lot More Greenery
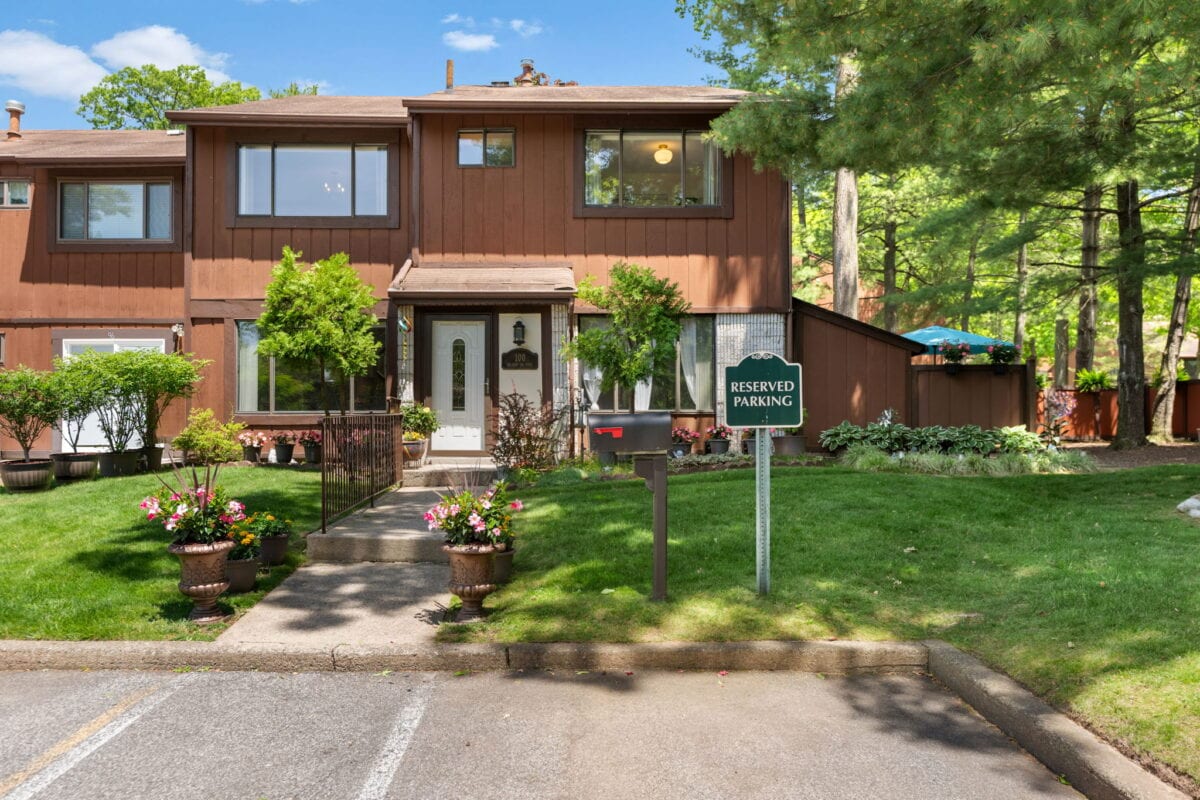
Before you even step inside, the home stands out for its setting.
The exterior is framed by mature trees, landscaped lawns, and a welcoming walkway that leads to the front entrance. As an end-unit, the property enjoys additional open space on the side, creating a more private feel than many traditional condominium layouts.
The surrounding greenery helps soften the setting, creating a quiet residential atmosphere that feels removed from the activity of nearby shopping and major roadways.
One of the Home’s Most Unexpected Features
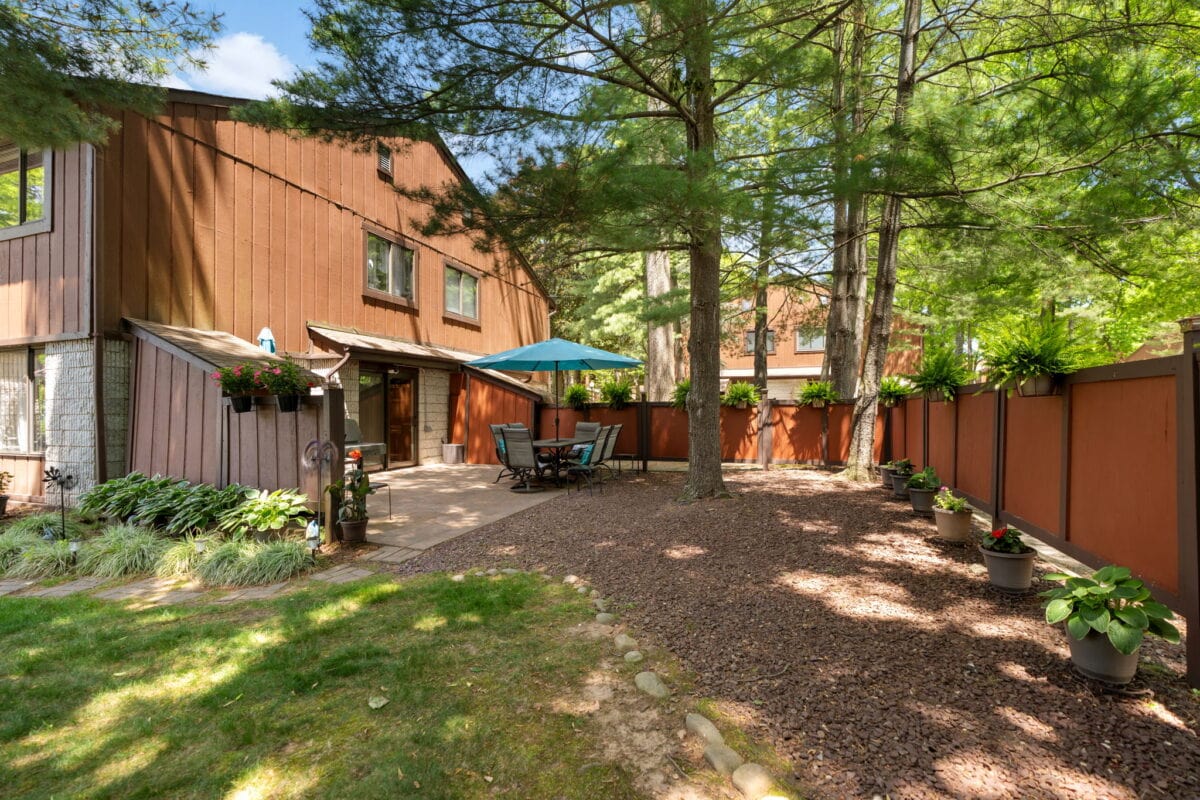
One of the most appealing features of this property is the outdoor area.
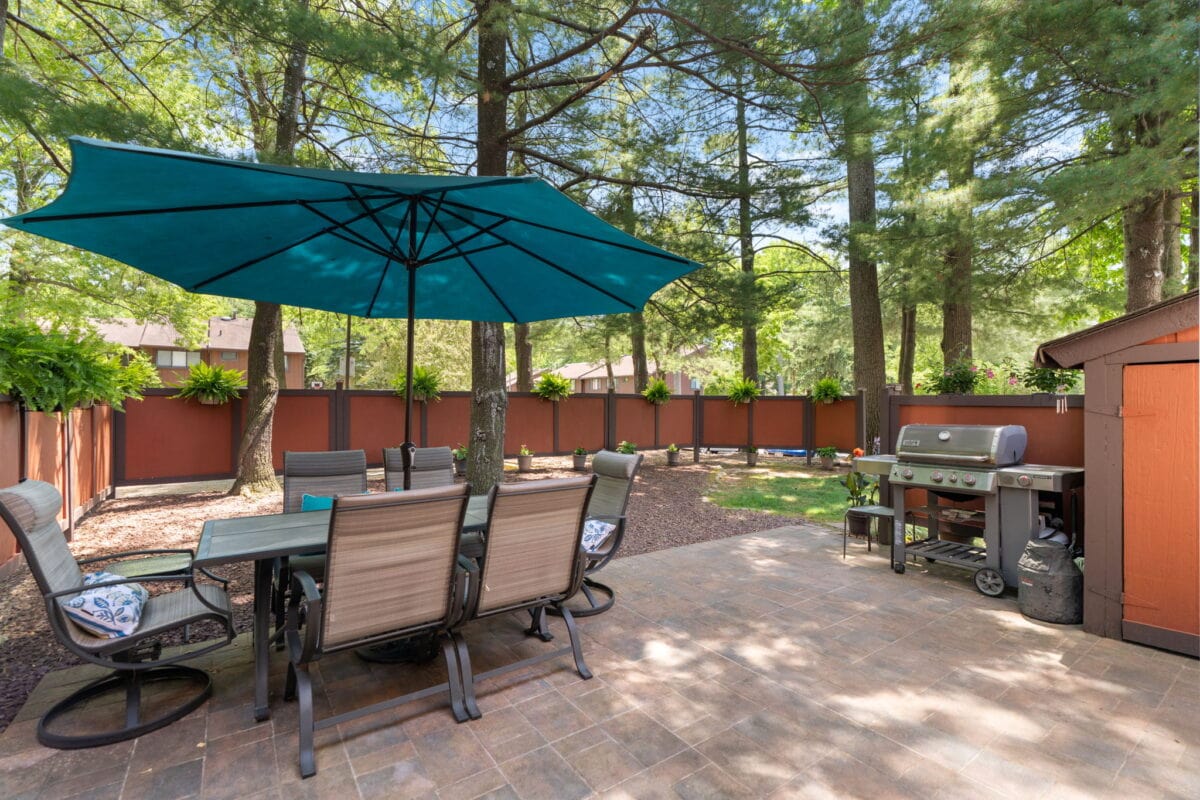
The fenced paver patio creates a comfortable outdoor living space with room for dining, seating, and entertaining. Mature trees surrounding the yard add shade and privacy, while the board-approved fencing creates a clear sense of separation from neighboring properties.
Whether used for weekend gatherings, outdoor meals, or simply enjoying a quiet evening outside, the space offers flexibility that many condo buyers rarely find.
Inside the Home: Warm Finishes, Defined Spaces, and Easy Flow
The interior carries a warm, comfortable feel with rich wood-tone flooring, soft neutral finishes, and large windows that bring in natural light throughout the day.
The layout creates a natural flow between the living room, dining area, kitchen, and staircase without feeling overly open or disconnected. Each area serves its own purpose while remaining connected to the rest of the home.
The result is a space that feels practical for everyday living while still providing room to gather with family and friends.
The Space Where Everything Comes Together
The living room serves as the central gathering space of the home.
Wide windows frame views of the surrounding trees and landscaped grounds, bringing greenery into the space throughout the year. The open staircase adds architectural character while helping define the room without closing it off.
Warm flooring, neutral walls, and clean lines create a setting that feels relaxed and easy to personalize.
A Dining Area That Keeps Everyone Connected
The dining area sits comfortably between the living room and kitchen, making it easy to move between spaces.
Natural light enters through oversized windows, while the location near the front of the home creates an open and inviting atmosphere. The room accommodates both casual meals and larger gatherings without feeling disconnected from the rest of the layout.
A Kitchen That Works With the Way You Live
The kitchen offers a more refined look with darker cabinetry, contrasting countertops, and tile flooring.
The design makes efficient use of space while maintaining ample storage and workspace. Just beyond the kitchen, sliding glass doors provide direct access to the patio, creating a convenient connection between indoor and outdoor living.
For buyers who enjoy entertaining, this layout makes hosting simple and practical.
Updated Bathrooms with a Clean Modern Look
The bathrooms have been updated with a clean, contemporary appearance.
The primary bath features neutral tile finishes, modern fixtures, and a streamlined double-sink vanity that helps maximize functionality while maintaining a simple aesthetic. The powder room continues the updated feel with bold wall colors and clean design elements that add character without overwhelming the space.
These updates contribute to the home’s move-in ready condition.
Quiet Spaces at the End of the Day
The second level creates a clear separation between living areas and sleeping quarters.
Each bedroom feels bright and comfortable, with large windows overlooking the surrounding trees and landscaped grounds. Soft color palettes and simple finishes help create spaces that feel calm and adaptable.
The primary bedroom is particularly inviting, with expansive windows that bring the outdoors into view and an updated bath located nearby.
Whether used as bedrooms, guest rooms, or work-from-home space, the layout offers flexibility for changing needs.
A Layout That Balances Openness and Privacy
One of the strengths of this home is how the layout separates public and private spaces.
The first floor is designed around gathering, dining, and entertaining, while the second level provides quieter spaces for rest and relaxation. The stairway and upper hallway create clear transitions between levels without wasting square footage.
It’s a floor plan that feels practical, efficient, and comfortable for everyday living.
Life at The Oaks at Latourette
Residents enjoy access to community amenities while benefiting from the convenience of condominium ownership.
The community pool and clubhouse are within walking distance, providing opportunities for recreation and social gatherings throughout the year.
For buyers who want less exterior maintenance without sacrificing living space or privacy, The Oaks continues to be one of Staten Island’s most sought-after condominium communities.
A Location That Simplifies Daily Life
Location remains one of the property’s biggest advantages.
100 Belmar Drive W places residents just minutes from many of Staten Island’s most popular destinations.
Nearby conveniences include:
- Staten Island Mall
- Richmond Avenue shopping corridor
- LaTourette Golf Course
- Freshkills Park
- Local restaurants and cafés
- Express bus service
- Staten Island Expressway access
- Major bridge connections
Whether commuting to work, running errands, or spending time outdoors, residents have quick access to the places they use most.
Why Buyers Will Appreciate This Home
Many buyers today want a home that offers comfort without creating a long renovation checklist.
This property delivers that balance.
The updated kitchen and baths reduce the need for immediate improvements. The end-unit position provides additional privacy. The fenced patio adds valuable outdoor living space. And the community amenities offer convenience without the maintenance responsibilities associated with traditional single-family homes.
For buyers seeking a move-in ready property in a well-established Staten Island community, 100 Belmar Drive W deserves consideration.
Property Snapshot
- Address: 100 Belmar Drive W, Staten Island, NY 10314
- Community: The Oaks at Latourette
- Property Type: Condo Townhome
- Bedrooms: 3
- Bathrooms: 1 Full, 1 Half
- Stories: 2
- Interior Size: 1,293 Sq Ft
- End Unit Location
- Updated Kitchen
- Updated Bathrooms
- Central Air Conditioning
- Forced-Air Heating
- Natural Gas
- Paver Patio
- Privacy Fencing
- Community Pool
- Community Clubhouse
Schedule a Private Tour
Interested in seeing 100 Belmar Drive W in person?
Contact Anthony Volpe to schedule a private showing or request additional information.
Contact Listing Agent:
Anthony Volpe
📞 718-200-7799
📧 info@prereal.com
🌐 PreReal™ Prendamano Real Estate




Leave a Comment